Furness · South Lakes · Cumbria
Barn conversion specialists in Cumbria
Barn conversion specialists in Cumbria turn agricultural and unused buildings into houses, which means structure, floors, stairs, services and finishes rather than a single trade. Alan Towse works on conversions and full renovations across Furness and the South Lakes from his base in Ulverston.
Barns are where he learned most of what he knows. His own words: many of these skills have been honed working on challenging and rewarding projects such as barn and loft conversions and complete property renovations.
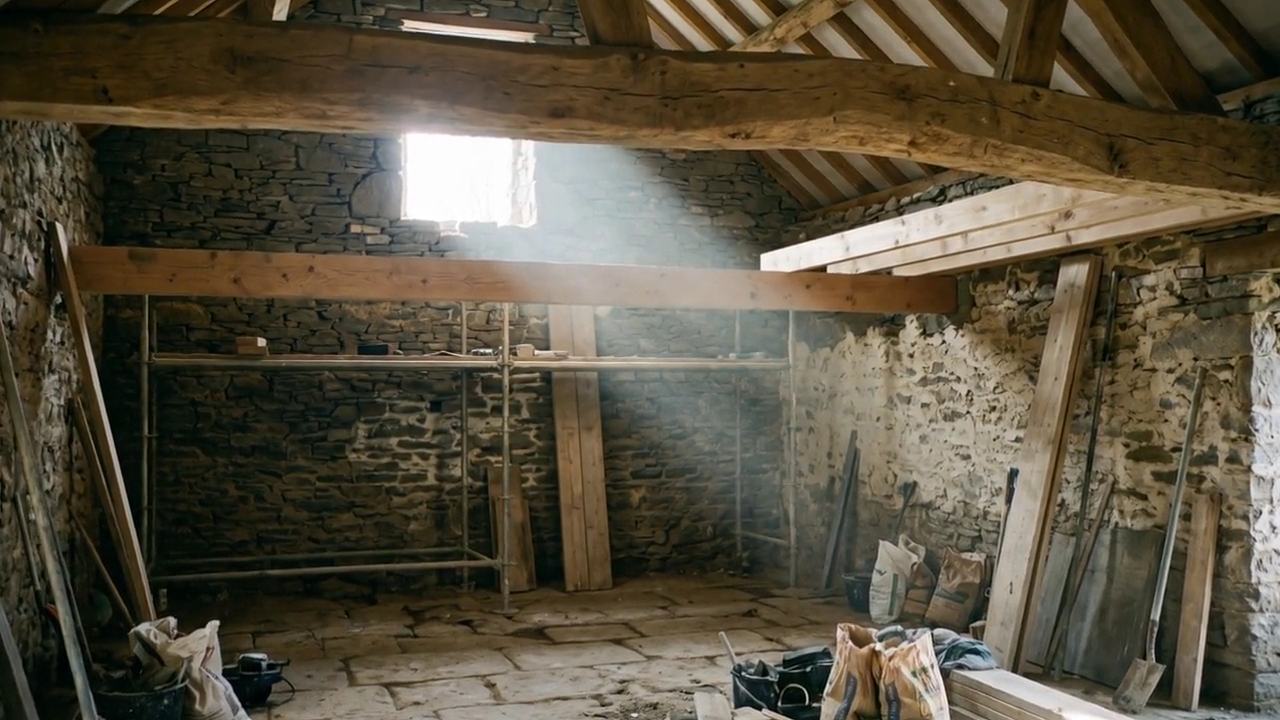
What a conversion actually involves
An old barn gives you a shell, a roof of some description, and a set of problems nobody wrote down.
The work is putting a first floor where there was none, cutting a stairwell through it, getting light in without ruining the elevation, and running services through walls that are three feet of Lakeland stone.
Then it has to be finished to the standard of a house somebody lives in, which is a completely different job from getting it watertight.
- Barn and loft conversions, start to finish
- Complete renovation of cottages and period property
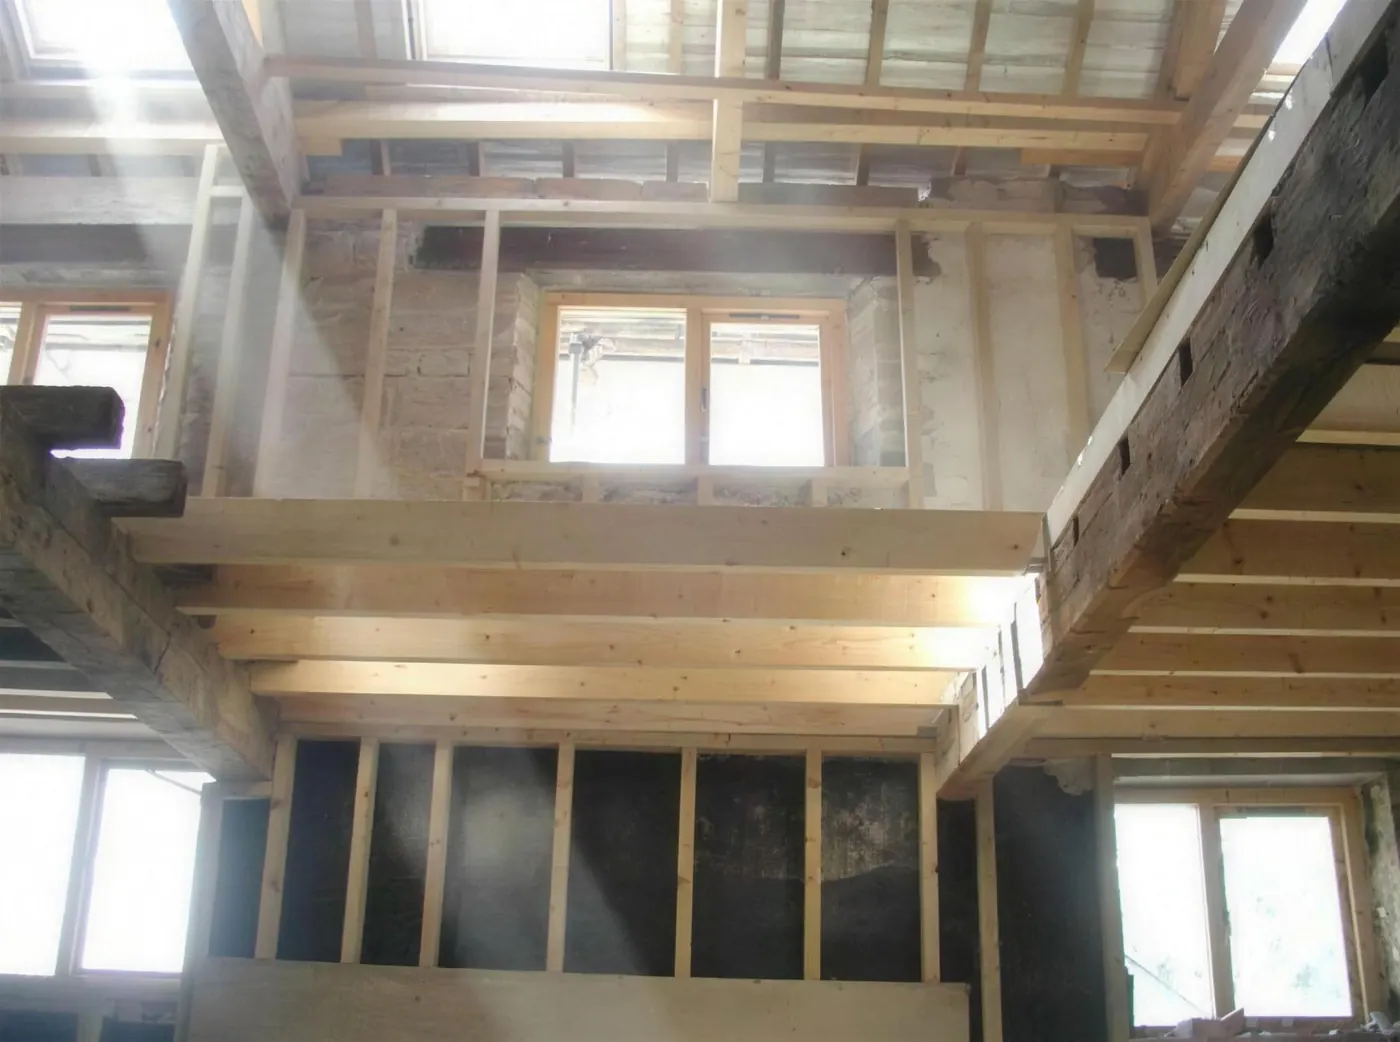
- New floor structures and stairwells
- Galleried landings, glass and steel balustrade
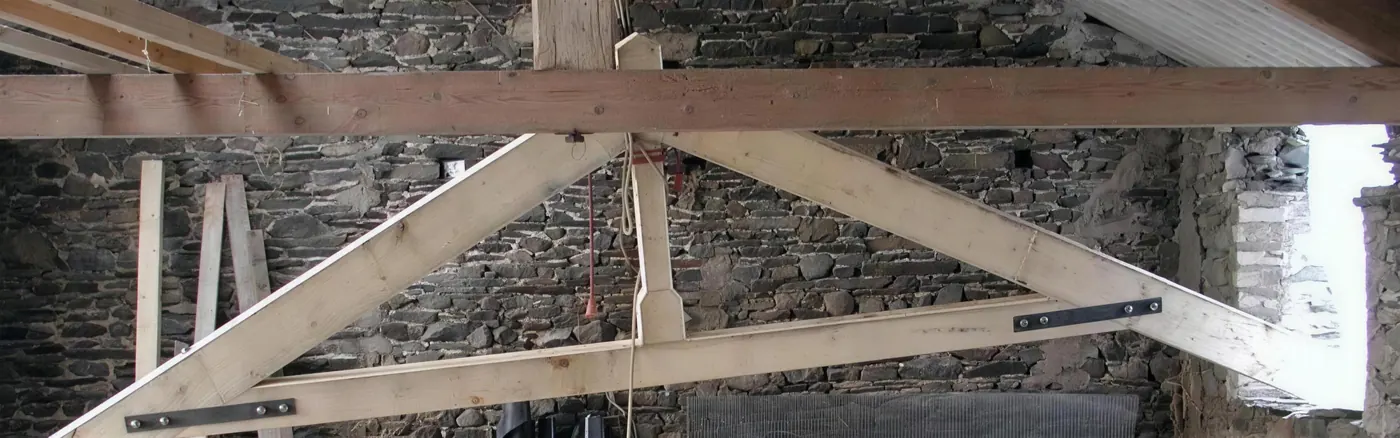
- Exposing and working around original oak trusses
- Full second-fix joinery, plumbing, tiling and plastering
He works with your architect
Most conversions of any size arrive with drawings already done, and a specifier who has views. That is easier, not harder.
Alan is happy to work alongside client architects and specifiers, and maintains working relationships with local planning and building control. On a listed or sensitive building in the South Lakes that relationship is worth more than any amount of marketing.
He is also happy to discuss a proposal without any commitment, which is a sensible first phone call if you are still deciding whether a building is worth converting at all.
The bit clients remember
A barn conversion is judged on two or three moments. The stair. The light. The point where new oak meets old stone and neither one looks wrong.
A client in Kirkby-in-Furness wrote that the natural stone tiling blends perfectly with the character of our barn conversion and the under-floor heating is a real luxury.
That is the whole aim. New work that looks like it was always meant to be there.
Questions people ask
Do I need planning permission to convert a barn?+
Almost always something is needed, and what applies depends on the building and its setting. Alan maintains working relationships with local planning and building control and will talk through a proposal with you without commitment.
Will you work with my architect?+
Yes. Alan is happy to work with client architects and specifiers, and on larger projects that is the usual arrangement.
Do you take on the whole conversion or part of it?+
Both. Projects range from refurbishing a single room through to complete conversions and renovations of cottages, barns and loft spaces.
Can you match new joinery to the original building?+
Yes, and it is the reason to use somebody with a cabinetmaking background. Matching new oak to old timber and stone is the part that shows.
Which areas do you cover for conversions?+
Ulverston, Barrow-in-Furness, Kirkby-in-Furness and the surrounding South Lakes and Furness area. Ring about anywhere else in Cumbria.
Next step
Get a price in writing.
Alan comes out, looks at the room, and puts a figure on paper. It costs nothing and commits you to nothing.
01229 889947 Send a message instead